The fix isn't finding rugs that match — it's coordinating them. Coordination means sharing a palette, material sensibility, or scale relationship without being identical. Matching rugs often read as safe rather than considered; two clearly distinct rugs that still belong together signal a designer's eye.
This article covers 11 rules for doing exactly that, organized by strategy: color, texture, pattern, zone placement, and the mistakes that undermine otherwise good choices.
Key Takeaways
- Both rugs should share at least two colors, even when everything else differs
- Vary pattern or texture between adjacent rugs, not both — swapping both at once removes all visual continuity
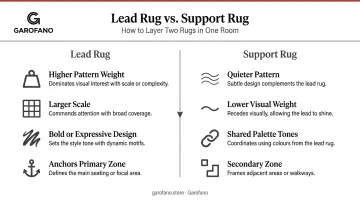
- One rug leads, one supports; two equally dominant rugs create visual fatigue
- Size every rug so at least the front legs of primary furniture rest on it
- Your floor tone (warm honey, cool gray, deep walnut) influences rug selection as much as furniture does
The 11 Rules for Coordinating Rugs in an Open Floor Plan
These rules work as a system. Apply them by category rather than picking individual tactics at random:
- Color — establish the shared palette first
- Texture — use surface contrast to separate zones
- Pattern — distinguish motifs by scale and character
Rules 1–3: Lead With the Color Story
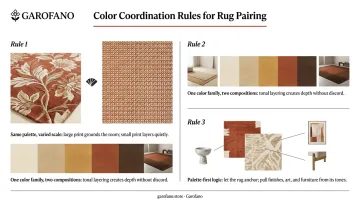
Rule 1 — Vary scale within a shared palette. Two rugs can share the same colors while using different print sizes. Pairing a large abstract pattern in the living room with a tight-repeat motif in the dining area lets the eye read deliberate variation rather than competing chaos. The palette connects them; the scale separates them.
Rule 2 — Go tonal. Staying within one color family across both rugs is the simplest coordination strategy available. A black-and-ivory palette can carry from an entryway to a living room naturally — provided one rug uses a centered composition and the other uses small repeating motifs. Same colors, entirely different design logic.
Rule 3 — Coordinate the color story, not just individual colors. Palette-first design doesn't mean picking two rugs and hoping for the best. Each rug should connect back to the room's furniture, art, and finishes — upholstery colors, wood tones, stone surfaces — so the overall composition reads as one cohesive space rather than isolated rug choices. Start with what's already in the room, then find rugs that echo it.
Rules 4–5: Use Texture and Era as Coordination Tools
Rule 4 — Contrast the texture. When both rugs share a neutral palette, texture becomes the primary way to distinguish them. A patterned wool rug with textural depth placed alongside a flat-weave rug reads as intentional layering. The difference in surface quality signals two deliberate design decisions — not one purchase repeated.
Rule 5 — Mix old and new. A modern geometric rug in the living room paired with a vintage-style runner in the dining area can work well, provided the palettes overlap enough to bridge the eras. The contrast in character — structured versus softened — creates the layered, collected quality that makes a space feel lived-in rather than assembled from a single catalog.
Rules 6–8: Pattern, Shape, and Palette Inversion
Rule 6 — Play pattern against pattern. Contrasting motifs — a linear print next to a more intricate global-inspired pattern — coexist successfully when the patterns are different enough. Near-duplicates on the same theme look accidental. Clearly distinct patterns read as two intentional choices that happen to share a room.
Rule 7 — Bring in an organic shape. Round rugs and irregular forms break the visual grid of a rectangular space. According to Domino, round rugs soften right angles and can make an open floor plan feel more expansive. Placed alongside a geometric or rectangular rug, an organic shape provides contrast without requiring any color conflict.
Rule 8 — Invert the palette. Take the palette of one zone and flip it for the next: light background with a dark border in the living room, dark background with a light border in the dining room. The colors repeat across both rugs; the hierarchy reverses. The result feels dramatic but cohesive because the same tones appear in both spaces — just redistributed.
Rules 9–11: Hierarchy, Calm, and Mood Contrast
Rule 9 — Use subtle classics for quiet layering. Not every rug needs to make a statement. Calm geometric patterns — concentric squares, horizontal linework, soft arch compositions — layered across adjacent zones read as sophisticated and considered. In an open plan, visual quiet in one zone lets another zone breathe.
Rule 10 — Anchor with neutrals when furniture is doing the work. If surrounding upholstery, curtains, or walls carry strong color or pattern, both rugs should function as a canvas. Two low-pattern neutral rugs let bold furniture and art command attention without competition from the floor.
Rule 11 — Mix moods, not just aesthetics. The contrast between a sharp, graphic modern rug and a softened, worn-feeling rug in similar tones creates the layered quality that distinguishes a designed room from a decorated one. Color supplies the unity; the difference in finish and feeling — crisp versus worn, structured versus organic — is what makes the pairing read as intentional rather than accidental.
How to Apply These Rules Zone by Zone
Here's how those principles translate into specific placement decisions across the three zones most common in open floor plans.
Living Room Zone
The living room rug anchors the entire open floor plan and typically carries the most visual weight. Architectural Digest, West Elm, Crate & Barrel, and Pottery Barn all organize living room sizing around the same principle: at least the front legs of primary seating should rest on the rug.
Standard size guidance:
- Small seating group: 6×9 feet minimum
- Medium living room: 8×10 feet as a baseline; 9×12 feet when chairs risk falling off the edge
- Large seating group or sectional: 9×12 to 10×14 feet
Furniture with refined proportions and elevated bases anchors a rug zone more effectively than visually heavy pieces. An open leg keeps the rug's full pattern visible beneath the seating, which reinforces zone definition in an open plan.
The Corinthia sofa from Garofano illustrates this well: its rectilinear form and slender brass legs keep the rug readable beneath it rather than buried under upholstery.
Dining Area Zone
The dining rug must remain functional first. Ruggable and Pottery Barn recommend 24 to 36 inches of clearance beyond the table edge on all sides, ensuring chairs stay fully on the rug when pulled out. Measure actual chair travel before committing to a size.
For material: low-pile or flatweave construction is the consistent recommendation across sources. Chairs move across it more easily, and the surface is far simpler to maintain.
In terms of coordination hierarchy, the dining rug plays a supporting role to the living room's statement rug — quieter in pattern, lower in visual weight, connected through shared palette.
Entryway Zone
In an open floor plan, the entryway bleeds visually into the main living area. That makes the entry rug the first coordination decision, not an afterthought.
Common entryway formats:
- Compact rectangle (2×3 or 3×5 feet) for a square foyer
- Runner (2.5×7 or 2.5×10 feet) for a long, narrow entry path
Whichever format fits the space, the entry rug should share at least one color with the living room rug. It sets the palette tone for the entire space at the moment of arrival.
Layering as a Technique
Rug layering creates a distinct area within a zone without introducing an independent third rug. The formula: a large neutral base (flatweave, low-profile construction) defines the zone; a smaller patterned or textured rug on top creates a reading nook, conversation corner, or focal point within it.
The layered rug should always be:
- Smaller than the base
- Lower in pattern weight than the base (let the top rug carry the pattern interest)
- Secondary in visual presence: it adds character without competing with the base
Key Variables That Affect How Rugs Coordinate
The 11 rules provide structure, but four underlying variables determine whether the final result reads as cohesive or conflicted. Get these right, and the rules reinforce themselves.
Color Temperature and Palette Range
Warm-toned rugs (terracotta, ochre, rust) and cool-toned rugs (gray, slate, navy) don't naturally coordinate unless the surrounding space commits to one temperature. Keep the total palette range narrow — 2 to 3 shared hues across both rugs — even when patterns and textures differ widely.
Complementary contrast can also work. Better Homes & Gardens notes that blue can emphasize orange-toned wood, while green can bring out honey-toned pine. Assess floor undertone, furniture, and light together rather than mechanically matching warm to warm.
Scale Relationship Between Rugs
A rug that is dramatically smaller than the adjacent rug looks accidental rather than intentional. Size each rug independently to its own furniture zone — there's no fixed ratio between adjacent rugs — but the visual relationship between them should feel proportionally considered, not arbitrary.
Floor Tone as an Anchor
The existing floor finish — warm honey hardwood, cool gray LVP, deep walnut — sets the neutral undertone against which every rug in the space is read. A temperature mismatch between rug and floor creates visual friction even when the rugs coordinate well with each other. Consider the floor first, then select rugs that sit comfortably against it.
Pattern Weight and Visual Hierarchy
Pattern weight is the visual density of a rug's design — how busy or complex its surface reads from across the room. Three outcomes are possible:
- One high pattern weight + one low pattern weight = hierarchy and visual rest
- Two high pattern weights = adjacent rugs fighting for dominance
- Two low pattern weights = cohesive, but potentially flat
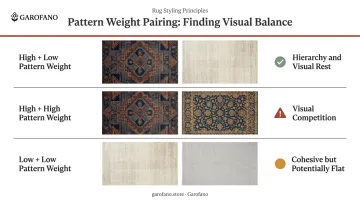
Give one zone the complex or expressive rug. Let the other zone rest.
Common Mistakes When Coordinating Rugs in Open Floor Plans
Undersized rugs undermine zone definition. Furniture legs floating entirely off the rug make each area feel accidental — and in open plans, proportion errors are amplified because both rugs are always visible at the same time.
Changing both pattern and texture at once eliminates any shared visual language between zones. Vary one — pattern or texture — and let the other carry the continuity.
Placing two high-saturation statement rugs side by side creates visual fatigue. One rug should lead; the other should support. The supporting choice still needs to be deliberate — it isn't simply whatever's left over.
Selecting rugs without accounting for floor tone is a consistent source of mismatches. When a rug is chosen online or in a showroom without the floor as reference, temperature clashes between the two are hard to correct through styling alone.
Frequently Asked Questions
Where should rugs go in an open floor plan?
Each functional zone — living room seating group, dining table, entryway — should have its own rug, sized to anchor that zone's primary furniture. At least the front legs of key pieces should rest on the rug to avoid a floating, disconnected look.
Do rugs in adjoining rooms have to match?
Matching isn't required and often reads as formulaic. The goal is coordination — sharing a palette or material sensibility while varying pattern, texture, or scale between the two rugs. Deliberate contrast usually reads better than exact duplication.
What area rug styles are trending right now?
According to House Beautiful's 2025 trend roundup, warm neutrals, high-pile textures, distressed antique-inspired styles, jute, and 100% wool are all prominent in high-end residential design. Natural fiber and vintage character are trending alongside bolder color and unconventional form, not replacing them.
Should a rug be lighter or darker than the floor?
Neither is a hard rule, but contrast creates definition. A light rug on dark floors or a warm rug against cool-toned LVP both work well. Matching rug tone too closely to the floor tone makes the rug disappear visually.
How many rugs should an open floor plan have?
One rug per defined functional zone is the standard approach. A typical open plan with living, dining, and entry areas can accommodate three rugs comfortably, provided the palette and pattern weights remain coordinated across all three.
What size rug works best for an open floor plan living room?
For a medium living room, 8×10 feet is a common baseline; 9×12 feet is the safer choice when chairs risk falling off the edge or when the seating group is larger. When in doubt, size up — undersized rugs are among the most common and most visible mistakes in open floor plans.