Introduction
A fireplace is more than a heat source. It's the emotional center of a living room, the spot where eyes land the moment someone walks in. Yet arranging furniture around one isn't always straightforward.
Many homeowners struggle with competing focal points:
- A TV mounted above the mantel that competes with the fire for attention
- Awkward traffic patterns disrupting the room's flow
- Oddly shaped rooms with no clear focal wall
- A fireplace tucked into a corner instead of centered on a wall
This guide breaks down eight designer-approved layouts, each suited to a different room shape, function, and style. By the end, you'll know exactly which one fits your space.
Key Takeaways
- A fireplace works best as a single focal point or as half of a deliberate TV pairing
- Let room shape, size, and daily use drive your layout, not visual trends alone
- Symmetry reads formal; asymmetry reads relaxed and contemporary
- Furniture scale and clearance matter just as much as where pieces sit
Why Fireplace Placement Shapes Your Living Room Layout
A fireplace is fixed. You can't slide it a few feet left the way you'd shift a sofa. That means the entire room plan usually has to build around it, not the other way around.
Architectural Digest notes that a fireplace provides an instant focal point and frequently establishes the room's symmetry on its own, so skipping that step causes problems fast:
- Furniture floats awkwardly with no clear relationship to the fire
- Seating placed reactively blocks walkways
- The TV and fireplace compete for visual dominance
- The whole room feels unbalanced, even if you can't say why
Solve for the fireplace first, and decisions about rug size, lighting, and art fall into place far more easily.
8 Designer-Approved Living Room Layouts with a Fireplace
No single layout works for every room. The right one depends on your fireplace's position, your room's shape, and how you actually live in the space.
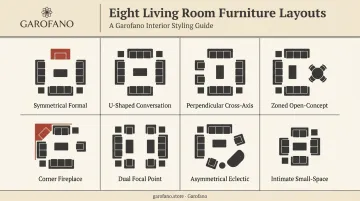
The Symmetrical Formal Layout
Two matching sofas, or a pair of armchairs, sit equidistant from the fireplace, mirroring each other across the mantel line. It's a balanced, traditional composition that designers have leaned on for decades.
Best for: Traditional homes, formal living rooms, and homeowners who want a timeless, elegant look.
Symmetry only works if both sides genuinely match. A coordinated armchair pair, like Garofano's Elis Armchair, makes this easy: its low stance and enveloping winged back hold a consistent silhouette and finish on both sides of the mantel. That consistency is what makes the look feel intentional rather than accidental.
The U-Shaped Conversation Layout
A sofa plus two chairs form a U facing the fireplace, with a coffee table anchoring the center. It's the classic conversation-pit approach, built for talking, not just watching.
Best for: Open-concept rooms and households that entertain often.
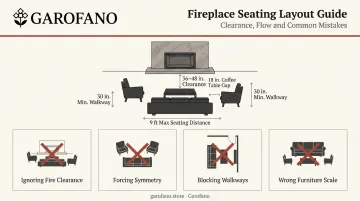
Keep clearance in mind. Better Homes & Gardens recommends a minimum 30-inch walkway, a coffee table within 18 inches of the sofa, and conversation seating no more than 9 feet apart. Crowd the U past those numbers, and it starts feeling cramped instead of cozy.
The Perpendicular Cross-Axis Layout
Rather than facing the fireplace head-on, seating runs perpendicular to it, splitting attention between the fire and a second focal point, usually a TV.
Best for: Rooms where the TV sits on an adjacent wall and no one wants to sit with their back to the fire.
A rug does the heavy lifting here. Anchor the perpendicular grouping with one, and the arrangement reads as intentional instead of disjointed — even with two focal points pulling in different directions.
The Zoned Open-Concept Layout
The fireplace becomes a soft divider between living and dining, or living and play areas, rather than the single organizing point for the entire room.
Best for: Great rooms, open floor plans, and multi-functional family spaces.
Skip the walls. Use furniture instead:
- A console table behind the sofa marks the zone boundary
- A bench or low bookcase separates play space from seating
- Rugs define each zone's footprint without blocking sightlines
The Corner Fireplace Layout
Instead of fighting an architectural corner fireplace, angle the furniture diagonally to work with the geometry.
Best for: Homes with a built-in corner fireplace or smaller, squarer rooms.
Float a sofa at a diagonal facing the corner, then soften the angle with corner shelving or a tall plant. The goal is to make the diagonal feel deliberate, not like a compromise.
The Dual Focal Point Layout
The fireplace and TV each get their own wall or zone, so both can be enjoyed without one drowning out the other.
Best for: Rooms with ample wall space and media-heavy households.
Shift emphasis with lighting and orientation. Dim the room and let the fire glow take over in the evening; brighten it and angle seating toward the screen during the day. Swivel chairs make this transition seamless.
The Asymmetrical Eclectic Layout
Furniture styles, shapes, and sizes mix off-center, creating a relaxed, contemporary feel rather than a mirrored composition.
Best for: Casual family rooms and eclectic or maximalist interiors.
Balance comes from texture and color, not exact mirroring. A chunky boucle chair on one side can offset a slim leather bench on the other, as long as their visual weight feels equal.
The Intimate Small-Space Layout
A loveseat, bench, or daybed sits close to the fireplace, maximizing coziness within a tight footprint.
Best for: Apartments, condos, and reading nooks.
Scale down deliberately:
- Choose lower-profile furniture that doesn't block sightlines
- Skip oversized sectionals in favor of a single loveseat or two slim chairs
- Keep the coffee table small and low
How to Choose the Right Layout for Your Space
The right layout depends on room shape, function, and personal style, not just what looks good in a photo.
Consider these factors before settling on a layout:
- Room size and shape: Note whether your fireplace is centered, off-center, or built into a corner. That detail alone rules out several layouts.
- Primary function: Formal dinner parties, family Tuesday nights, and TV-heavy evenings each call for a different setup.
- Traffic flow: Map entry points first, since walkways need to stay clear and that constraint should shape furniture placement early.
- TV coexistence: Decide whether the TV needs equal billing with the fireplace. If yes, dual focal point or perpendicular layouts work better than symmetry.
- Furniture quality and scale: A flimsy or undersized sofa gets visually swallowed by a substantial fireplace surround. Anchor pieces need real presence: Garofano's Eurotas Sofa, with its low 28-inch profile and 102-inch width, holds its own against a mantel instead of disappearing next to it.
- Personal style: Symmetry signals formality; asymmetry signals casual warmth. Pick whichever matches how your household actually behaves, not how you think it should look.
Mistakes to Avoid Before Finalizing Your Layout
A few missteps show up again and again, even in otherwise well-planned rooms:
- Ignoring clearance and safety guidance. Manufacturer manuals typically call for 36 to 48 inches of clearance in front of the unit, depending on fuel type. Check your specific manual and local code before finalizing placement.
- Forcing symmetry into an asymmetrical room. If your fireplace sits off-center or your room has an irregular shape, mirroring furniture perfectly often makes the imbalance more obvious, not less.
- Blocking walkways with tables. Coffee tables, ottomans, and side tables placed carelessly can turn a smooth traffic path into an obstacle course.
- Getting furniture scale wrong. A loveseat looks lost before a grand mantel, while an oversized sectional overwhelms a modest fireplace. Match scale to the fireplace's visual weight.
Conclusion
A fireplace is one of the most flexible focal points a living room can have. It anchors formal arrangements just as comfortably as casual, zoned, or media-heavy ones.
Choosing among these eight layouts comes down to matching your room's shape, your household's habits, and your personal style, not chasing one universally "correct" formula.
Ready to commit to a layout? Follow these steps:
- Sketch your space to map furniture placement around the fireplace.
- Test the layout with painter's tape or paper cutouts if needed.
- Adjust furniture scale and clearance until the room finally feels balanced.
Frequently Asked Questions
What is the new trend for fireplaces?
Current trends favor sleek, linear fireplace designs over bulky traditional mantels, often paired with concealed LED lighting for ambient glow. Fireplaces are also emerging as room dividers in open-concept homes.
Should a sofa face the fireplace or the TV?
It depends on your room's primary function. If both matter equally, a perpendicular or dual focal point layout lets your sofa relate to the fireplace and the TV without fully committing to either.
How far should furniture be placed from a fireplace?
General guidance for active fireplaces ranges from 36 to 48 inches, but this varies by appliance and fuel type. Always check your specific manufacturer's manual and local building code.
What's the best layout for a small living room with a fireplace?
The Intimate Small-Space Layout works best. A loveseat, bench, or daybed placed close to the fire, paired with smaller-scale, lower-profile furniture, keeps the room from feeling crowded.
Can a TV go above a fireplace without ruining the design?
It can work with the right frame and mounting height, ideally centering the screen near seated eye level. Many designers still prefer an adjacent wall to avoid awkward viewing angles.
How do you arrange furniture around a corner fireplace?
Angle your seating diagonally to face the corner rather than fighting the geometry. Soften the diagonal line with corner shelving, a floor lamp, or a tall plant to make the arrangement feel intentional.