Introduction
The patio chair and portable grill era is over. Today's most considered homes treat the yard as a genuine extension of the interior — designed with the same intention, the same material standards, and the same attention to proportion that defines a well-furnished living room.
That shift isn't anecdotal. According to the AIA's 2024 Home Design Trends Survey, 53% of architects reported increasing client demand for outdoor and covered outdoor spaces, while blended indoor-outdoor configurations reached a 51% net share — up from 45% the year prior. Outdoor living isn't a post-pandemic blip; it's a sustained design priority.
Whether you're working with a compact urban terrace or a sprawling backyard, the principles that elevate a space remain the same: thoughtful structure, purposeful seating, reliable shade, and a clear sense of place. What follows is a reference for exactly that — 17 outdoor living space archetypes, organized by style and structure, for homeowners, designers, and architects planning their next project.
Key Takeaways
- Outdoor living spaces range from screened porches to open verandas, loggias, pergolas, and poolside lounges — each serving a different lifestyle need.
- The strongest spaces have one thing in common: a clear focal point, with materials and furniture scaled to match the environment around them.
- Covered structures (pergolas, pavilions, loggias) extend usability across seasons and climates.
- Italian design principles — restrained proportion, natural stone, and clean silhouettes — translate directly to high-performing outdoor spaces.
- Outdoor furniture should meet the same proportion and material standards you'd apply indoors — scale and quality still matter.
What Is an Outdoor Living Space?
An outdoor living space is any intentionally designed exterior area of a home — patio, deck, porch, veranda, pergola, or garden room — furnished and structured to function as an extension of the interior, not merely a transitional zone between inside and out.
A functional outdoor space has a purpose: dining, lounging, entertaining, or quiet retreat. Three elements separate a designed space from a yard with furniture in it:
- Defined edges that give the space a sense of enclosure and intention
- Considered materials suited to the climate and the aesthetic
- Scaled furniture that fits the proportions of the environment, not the square footage of an interior room
Demand has held strong. A 2022 NAHB survey of more than 300 residential architects, designers, and builders found 73% of professionals cited covered or open-air rooms as a top design priority, with outdoor fireplaces and kitchens close behind. The 17 archetypes below show what that demand looks like when it's realized well.
17 Outdoor Living Spaces to Inspire Your Patio & Yard
The 17 spaces below are organized into four style families, each representing a different relationship between the home, the landscape, and how people gather outside.
Covered Patios & Outdoor Entertaining Areas
Space 1 — The Tuscan-Style Covered Patio with Stone Fireplace
A generous covered patio anchored by a hand-laid stone fireplace, heavy timber beams overhead, and bluestone or concrete pavers underfoot. The fireplace is architectural: it gives the space a reason to exist and extends usability well into cooler evenings, organizing lounge and dining zones around a single gravitational center.
Space 2 — The Mediterranean Alfresco Dining Terrace
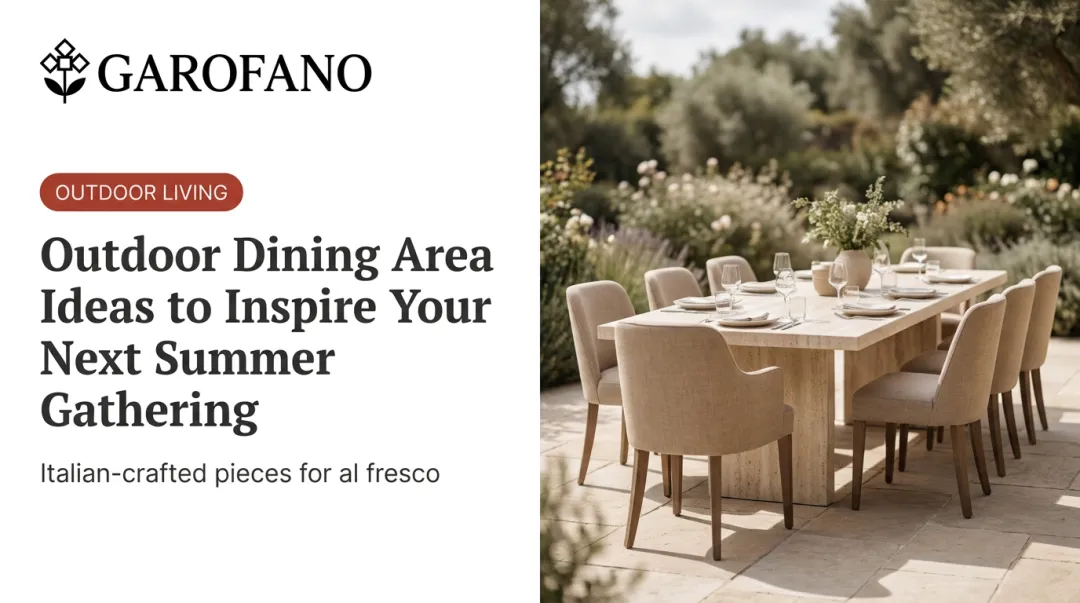
A semi-shaded terrace oriented around a long dining table in stone or cast concrete, surrounded by urns, climbing greenery, and lantern-style overhead lighting. This archetype draws directly from Italian and Southern European courtyard traditions, where proportion and symmetry carry the elegance rather than ornament. The table is long, the chairs are simple, and the architecture does the rest.
Space 3 — The Modern Outdoor Kitchen & Bar Pavilion
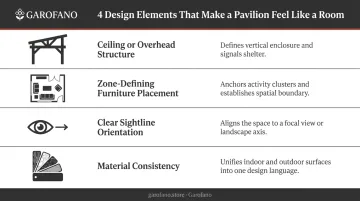
A fully outfitted pavilion with covered outdoor kitchen, bar counter, and lounge seating arranged to face a pool or garden. The key design move: treat the pavilion as a room. Defined edges, a ceiling plane, and furniture that anchors zones rather than floating across an open slab — without that discipline, even a well-equipped kitchen reads as a construction site.
What makes this configuration work:
- A ceiling or overhead structure that creates genuine enclosure
- Furniture positioned to define zones, not fill space
- A clear sightline orientation (toward pool, garden, or view)
- Material consistency between the kitchen surfaces and the lounge zone
Space 4 — The Brutalist-Meets-Warm-Wood Entertaining Patio
Raw stucco or concrete surfaces (fireplace surround, dining table base) paired with warm teak or cedar furniture and textile-covered cushions. The material tension creates visual interest without pattern or color complexity — contemporary European residential designers rely on this technique precisely because it delivers richness with restraint. Two materials in genuine dialogue are more interesting than twelve.
Space 5 — The Family Patio with Pool Views and Fireplace
A covered outdoor living room with a defined lounge zone, a separate dining area, and sightlines oriented toward both a pool and a privacy screen of mature landscaping. This configuration delivers four-season usability, a clear sense of arrival, and the rare outdoor space that serves every member of a household simultaneously.
Screened Porches, Sun Rooms & Indoor-Outdoor Extensions
Space 6 — The Classic Southern Screened Porch
A deep covered porch screened on three sides, with ipe or hardwood floors, ceiling fans, and weather-resistant upholstered seating in performance fabrics. The share of new US single-family homes built with porches rose from 42% in 1994 to 66.4% in 2022 — evidence that the screened porch has never really gone away. It prioritizes comfort, airflow, and the sensation of being immersed in the landscape without direct sun or insect exposure.
Space 7 — The Glass-Walled Desert Living Room Extension
Floor-to-ceiling glass and retractable door walls dissolve the boundary between an interior living room and the surrounding desert or garden landscape. The design principle is restraint: neutral upholstery, minimal furniture, no competing pattern. When the exterior landscape is the primary visual event, the interior's job is simply not to interfere.
Space 8 — The Airy Italian Veranda with Archways
A ground-level or second-floor covered veranda defined by arched openings, stone or terracotta floors, and lounge furniture in linen or natural fiber. In the Italian architectural tradition, the veranda is a place of elevated repose where the architecture does the heavy lifting and furnishings are intentionally subordinate to the structure. Pieces with clean silhouettes and refined proportions, like those in Garofano's Italian-inspired outdoor collection, sit naturally in this setting without competing with the arches overhead.
Space 9 — The Sun Room with Three-Season Flexibility
A glass-enclosed room furnished with tufted or banquette seating in performance fabrics, layered with antique rugs and natural accessories. The best sun rooms are designed with seasonal use in mind : linen for summer lightness, velvet for winter warmth, and materials that hold up across a range of temperatures and light conditions.
Space 10 — The Belgian Farmhouse Screened Porch with Limestone Floors
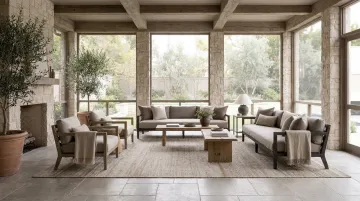
Limestone or stone tile floors, a flatweave indoor-outdoor rug, and European-influenced furnishings in a restrained palette. The Belgian farmhouse aesthetic translates well to screened porch design because its core values (natural materials, honest construction, simple forms) align with how these spaces are actually used. Nothing precious, nothing performative.
Pergolas, Gazebos & Garden Retreats
Space 11 — The Pergola Swing Retreat
A small-footprint pergola built for two: a swing or hanging daybed, climbing roses or wisteria, and simple stone or gravel underfoot. This archetype proves that great outdoor design doesn't require scale. A single well-proportioned structure with considered planting creates a destination. Standard pergolas average around $4,251 nationally, with a typical range of $2,118–$6,435 — making this one of the more accessible entries in the list.
Space 12 — The Japanese-Inspired Garden Pavilion
A freestanding pavilion separate from the house, with a low-pitched roof, clean structural lines, and surrounding planting of grasses, moss, and specimen trees. Requiring a short walk to reach, the pavilion creates a ritual of arrival that an ordinary patio cannot replicate. You leave the house to enter the garden, and that transition changes how the space is experienced.
Space 13 — The Stone Gazebo with Outdoor Kitchen and Fireplace
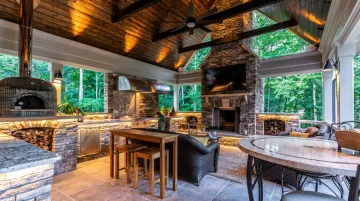
A six-sided or octagonal stone gazebo housing a full outdoor kitchen, fireplace, and television as a self-contained entertainment structure. The gazebo form provides 360-degree views while the enclosing walls create the room definition necessary for a kitchen or dining zone to function coherently. An outdoor kitchen in an open field is exposed; one within a gazebo has presence.
Space 14 — The Rose-Draped Pergola with Hammocks
A white-painted cedar pergola with flowing outdoor drapery, two hammocks, and fragrant climbing roses. Among the pergola archetypes, this one is least concerned with function — and that's the point. Fragrance, filtered light, soft movement: it is a restorative retreat, not an entertainment hub, and that distinction should drive every material and planting choice.
Poolside Lounges, Decks & Loggias
Space 15 — The Symmetrical Poolside Loggia
A covered loggia in perfect axial alignment with the pool with a pair of oversized sofas, a low coffee table, and unobstructed sightlines to the water. Symmetry is the primary design tool here, and it works because it signals intention: a formally composed exterior room reads as resolved from every angle, not assembled over time.
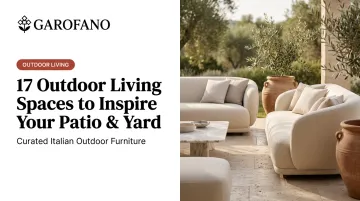
For this configuration, Garofano's Divano Outdoor Portofino ($9,795) — with its gently curved silhouette and substantial proportions — anchors the symmetry without overpowering the landscape.
Space 16 — The Elevated Deck with Screen Porch Overlooking Water
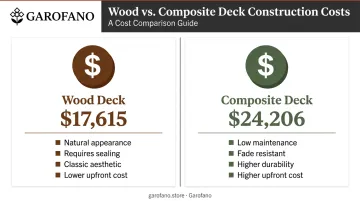
A raised deck or platform with a screened porch attached, oriented toward a lake, bay, or river view. The best waterfront decks defer to the view: a restrained material palette, furniture scaled not to overwhelm, and a horizontal emphasis that mirrors the water. According to the 2024 Cost vs. Value report, a wood deck averages $17,615 in construction cost (composite runs higher at $24,206), making material selection a meaningful early decision.
Space 17 — The European-Inspired Bluestone Covered Patio
A formal but warm covered patio with a bluestone or antique stone surface, a wood trestle dining table, Provençal-style chairs, and architectural accessories like sconces and mirrors. This archetype draws on old-world European sensibility where the outdoor room functions as an extension of the home's formal entertaining spaces, not a casual afterthought.
Garofano's Sedia Outdoor Lucente ($2,995), with its white metal frame and handcrafted woven detailing, holds its own against a strong stone backdrop.
Design Principles That Elevate Any Outdoor Living Space
Anchor the Space with a Focal Point
Every successful outdoor space has one dominant visual anchor — a fireplace, water feature, dramatic view, or singular piece of furniture — that organizes the eye and gives the space a reason to exist. Without it, outdoor rooms feel like staging rather than design. The focal point doesn't need to be expensive; it needs to be clear.
Choose Materials That Improve With Age
Stone, teak, concrete, and performance fabrics aren't just durable — they develop character in ways cheaper materials don't. This is what designers mean by patina: the earned aesthetic quality that comes from honest materials responding to their environment. A teak dining table weathers to silver-grey. Bluestone darkens with moisture and brightens in sun.
These changes are features, not flaws. That's why material selection is the decision that shapes everything else in any outdoor project.
Weather-appropriate choices also mean less maintenance and longer perceived quality. Teak heartwood's natural wax and oil content gives it stability and moisture resistance that doesn't require constant upkeep to maintain.
Scale Furniture to the Environment
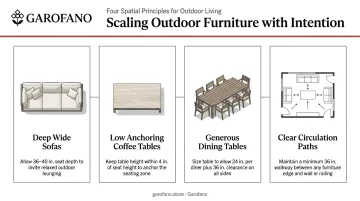
One of the most common mistakes in outdoor design is under-scaling furniture relative to the space. What reads as substantial indoors can disappear in an open-air environment. Outdoor rooms need furniture with presence — pieces that hold their visual weight from a distance, the way a well-proportioned sofa anchors an interior room.
A few practical rules:
- Deep, wide sofas — shallow outdoor seating looks temporary, not designed
- Low coffee tables that occupy enough floor area to anchor the seating group
- Generous dining tables — crowded outdoor dining loses its appeal fast
- Clear circulation paths between zones rather than clustering everything together
Conclusion
The best outdoor living spaces don't happen by accident. The 17 archetypes here span a range of climates, design traditions, and lifestyle needs, but all share one quality: they were built with the same deliberateness you'd bring to any interior room.
Identify the archetype that matches your space, your climate, and how you actually want to live outside — then build toward it with the same rigor you'd bring to any interior project. The furniture, the surface material, the focal point, the lighting — none of these are afterthoughts.
Garofano's Italian-inspired outdoor collection is designed for spaces where those decisions matter — refined proportions, weather-resistant materials built to hold up, and a restrained aesthetic that reads just as well under open sky as it does inside.
Frequently Asked Questions
What is an outdoor living space?
An outdoor living space is a designed exterior area of a home (patio, deck, porch, veranda, or garden structure) intentionally furnished and structured to function as a livable extension of the interior. What separates it from a plain yard is intentional design: a defined layout, durable materials, and furnishings chosen to be lived in, not just looked at.
What are the different types of outdoor living spaces?
The main categories are covered patios, open decks, screened porches, sunrooms, pergolas, gazebos, verandas, loggias, and poolside lounges. Each type is defined by its level of enclosure, its connection to the interior, and its primary use: dining, lounging, entertaining, or quiet retreat.
How much does a covered outdoor living space cost?
Costs vary significantly by structure type and finish quality. A basic patio cover runs $4,500–$12,000 nationally; a standard pergola averages $4,251; premium motorized pergola systems can exceed $50,000. Outdoor kitchens add $1,000–$40,000 depending on scope, and high-end finishes, stone surfaces, and custom furniture increase the total substantially.
What furniture works best for an outdoor living space?
The best outdoor furniture pairs weather-resistant frames (teak, powder-coated aluminum, or all-weather wicker) with weather-resistant upholstery built for exposure. Scale matters as much outdoors as indoors: choose pieces substantial enough to hold their visual weight in an open-air setting.
What is the difference between a covered patio and a pergola?
A covered patio has a solid or opaque roof providing full weather protection. A pergola features an open lattice or beam structure that filters light and offers partial shade. Covered patios function better in rain-prone climates; pergolas suit warm, dry regions where shade (not full shelter) is the priority.
How do I make my patio look high-end?
Three moves matter most: choose a quality hard surface (stone, bluestone, or large-format tile), invest in well-proportioned furniture rather than budget sets, and anchor the space with one architectural element such as a fireplace, a pergola structure, or a statement lighting fixture. Limit your material palette to two or three finishes so nothing competes for attention.